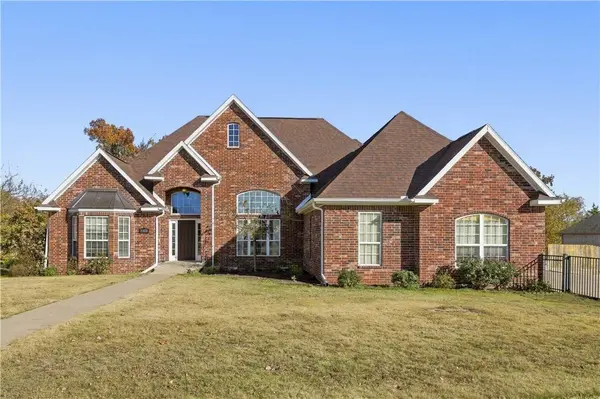
21830 Friendship View Dr
Springdale, AR 72764
- 3 Beds
- 3 Baths Full Baths: 2 Half Baths: 1
- 2,634 SqFt
- 1.13 Lot Size
- 2002 Year Built
GALLERY
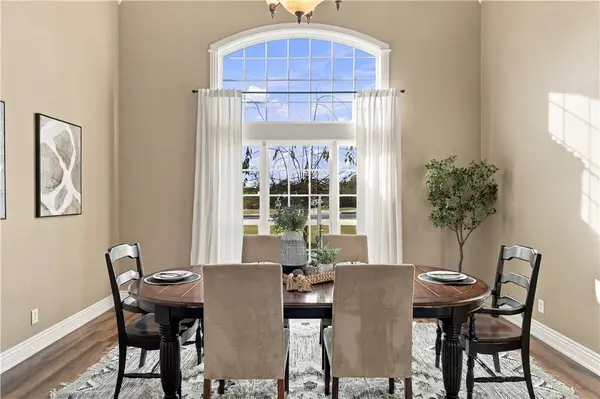
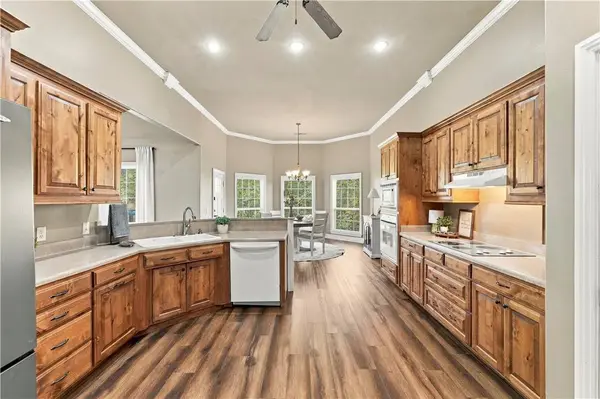
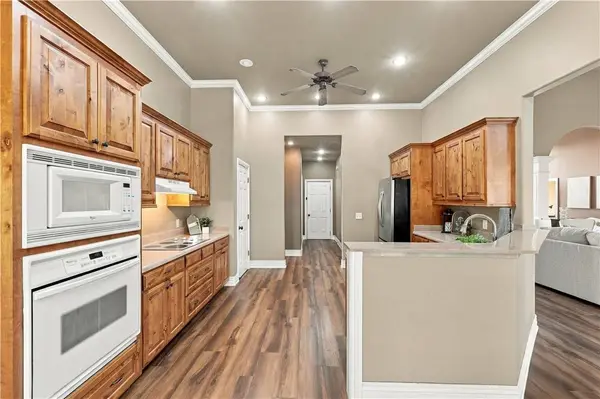
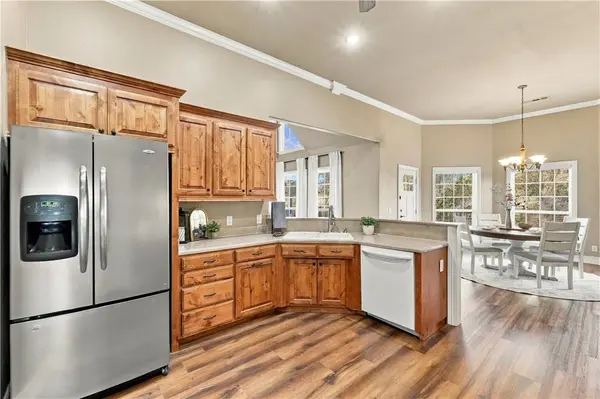
PROPERTY DETAIL
Key Details
Property Type Single Family Home
Sub Type Single Family Residence
Listing Status Active
Purchase Type For Sale
Square Footage 2, 634 sqft
Price per Sqft $205
Subdivision Hunts Lakeside Estates
MLS Listing ID 1368331
Bedrooms 3
Full Baths 2
Half Baths 1
HOA Y/N No
Year Built 2002
Annual Tax Amount $1,259
Lot Size 1.127 Acres
Acres 1.1269
Property Sub-Type Single Family Residence
Location
State AR
County Washington
Community Hunts Lakeside Estates
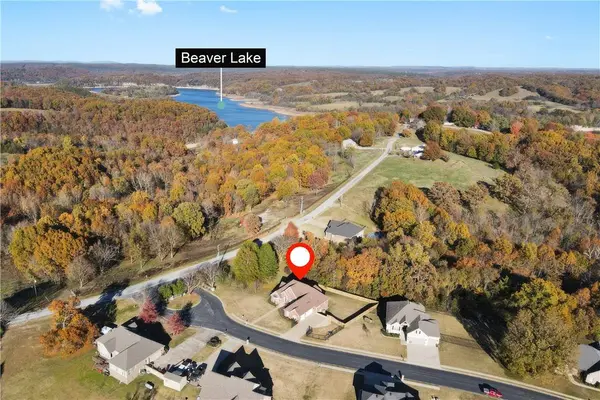
Direction Hwy 265 to east on Mountain Road to right on Monitor Road to left on Pleasure Heights Road to right on CR584 (Parsons Road) to right on Friendship View Road.
Body of Water Beaver Lake
Rooms
Basement Crawl Space
Building
Lot Description Landscaped, Subdivision
Story 1
Foundation Crawlspace
Sewer Septic Tank
Water Public
Level or Stories One
Additional Building None
Structure Type Brick
New Construction No
Interior
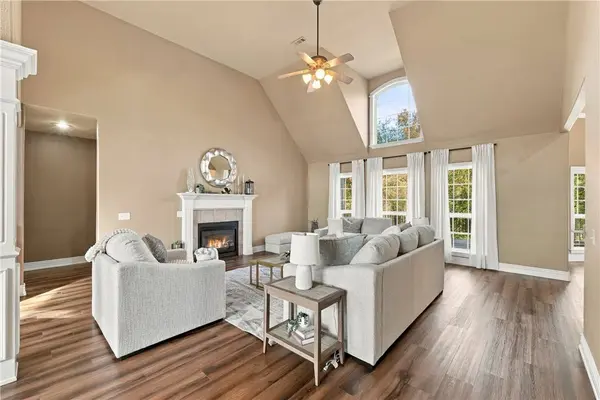
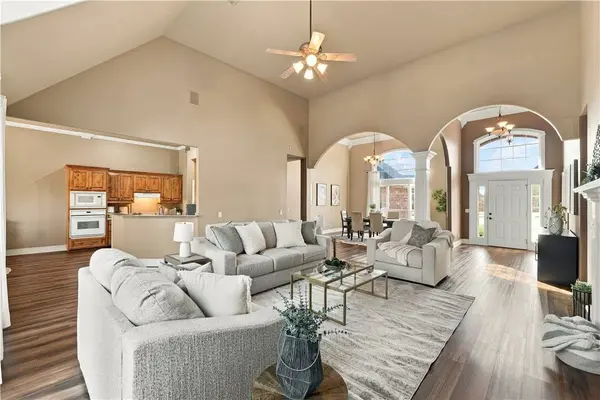
Interior Features Ceiling Fan(s), Cathedral Ceiling(s), Eat-in Kitchen, Pantry, Split Bedrooms, Walk-In Closet(s), Window Treatments
Heating Central, Gas, Heat Pump
Cooling Central Air, Electric
Flooring Luxury Vinyl Plank
Fireplaces Number 1
Fireplaces Type Gas Log, Living Room
Fireplace Yes
Window Features Blinds
Appliance Dryer, Dishwasher, Electric Oven, Disposal, Microwave, Propane Water Heater, Refrigerator, Range Hood, Smooth Cooktop, Washer
Laundry Washer Hookup, Dryer Hookup
Exterior
Exterior Feature Concrete Driveway
Parking Features Attached
Fence Full, Privacy, Wood
Pool None
Community Features Lake, Trails/Paths
Utilities Available Cable Available, Electricity Available, Propane, Septic Available, Water Available
Roof Type Architectural,Shingle
Street Surface Paved
Porch Deck, Porch
Road Frontage County Road, Public Road
Garage Yes
Schools
School District Springdale
Others
Special Listing Condition None
Virtual Tour https://tour.nwarealtors.org/21830-Friendship-View-Drive-Springdale-AR-72764/unbranded
SIMILAR HOMES FOR SALE
Check for similar Single Family Homes at price around $540,000 in Springdale,AR

Active
$733,000
102 Jenna Ln, Gravette, AR 72764
Listed by Keller Williams Market Pro Realty Branch Office4 Beds 4 Baths 3,146 SqFt
Active
$370,625
3848 Basin Springs Ave, Springdale, AR 72764
Listed by D.R. Horton Realty of Arkansas, LLC4 Beds 3 Baths 2,252 SqFt
Active
$375,000
110 Rogers Circle Dr, Springdale, AR 72764
Listed by Weichert REALTORS - The Griffin Company Springdale3 Beds 3 Baths 1,997 SqFt
CONTACT