




4 Beds
4 Baths
2,323 SqFt
4 Beds
4 Baths
2,323 SqFt
Key Details
Property Type Single Family Home
Sub Type Single Family Residence
Listing Status Coming Soon
Purchase Type For Sale
Square Footage 2,323 sqft
Price per Sqft $226
Subdivision Foxwood Ranch
MLS Listing ID 2635461
Style Traditional
Bedrooms 4
Full Baths 3
Half Baths 1
HOA Fees $850/ann
Year Built 2021
Annual Tax Amount $8,310
Lot Size 0.293 Acres
Acres 0.2926079
Property Sub-Type Single Family Residence
Source hmls
Property Description
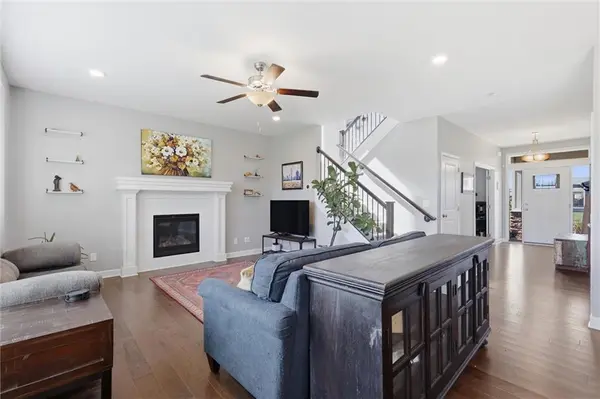
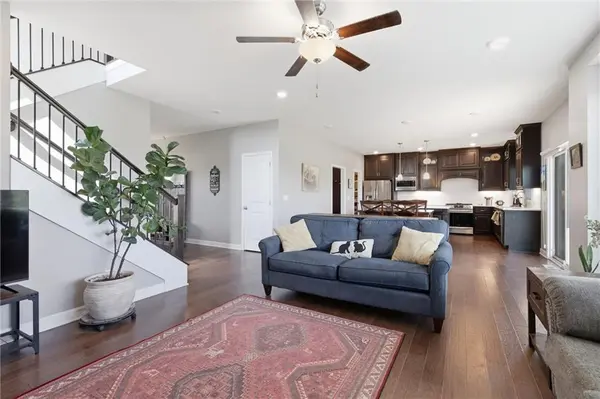
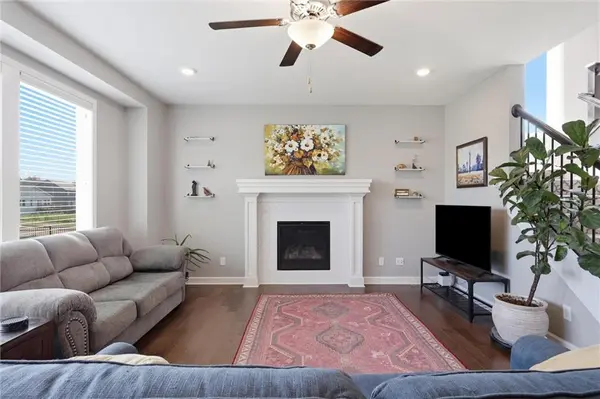
The main level features hardwood floors throughout, a dedicated office/study, convenient half bath and a boot bench just off the garage. The kitchen is the heart of the home with quartz countertops, a large island, gas range, stainless steel appliances and a generous walk-in pantry. It opens to the inviting living room, where a gas fireplace creates a comfortable gathering space.
Upstairs, four generously sized bedrooms provide plenty of room for family and guests. The primary suite features double vanities, a large walk-in tiled shower and a walk-in closet. The laundry room is conveniently located on the bedroom level. Two secondary bedrooms share a bathroom with double sinks and a shower/tub combination, while the fourth bedroom has its own private en-suite with tiled shower walls and a walk-in closet.
The unfinished basement offers a great opportunity to create additional living space and is already stubbed for plumbing. Outside, the fenced backyard backs to green space, offering a peaceful backdrop and added privacy.
Foxwood Ranch offers residents access to a clubhouse, swimming pool and play area, all within the neighborhood.
Location
State KS
County Johnson
Rooms
Other Rooms Den/Study, Entry, Great Room, Mud Room, Office, Sitting Room
Basement Concrete, Egress Window(s), Full, Stubbed for Bath, Sump Pump
Interior
Interior Features Ceiling Fan(s), Custom Cabinets, Kitchen Island, Pantry, Smart Thermostat, Walk-In Closet(s)
Heating Natural Gas
Cooling Electric
Flooring Carpet, Tile, Wood
Fireplaces Number 1
Fireplaces Type Gas, Great Room
Fireplace Y
Appliance Dishwasher, Disposal, Humidifier, Microwave, Gas Range, Stainless Steel Appliance(s)
Laundry Bedroom Level, Dryer Hookup-Ele
Exterior
Parking Features true
Garage Spaces 3.0
Amenities Available Clubhouse, Community Center, Party Room, Play Area, Pool
Roof Type Composition
Building
Lot Description City Limits, Sprinkler-In Ground
Entry Level 2 Stories
Sewer Public Sewer
Water Public
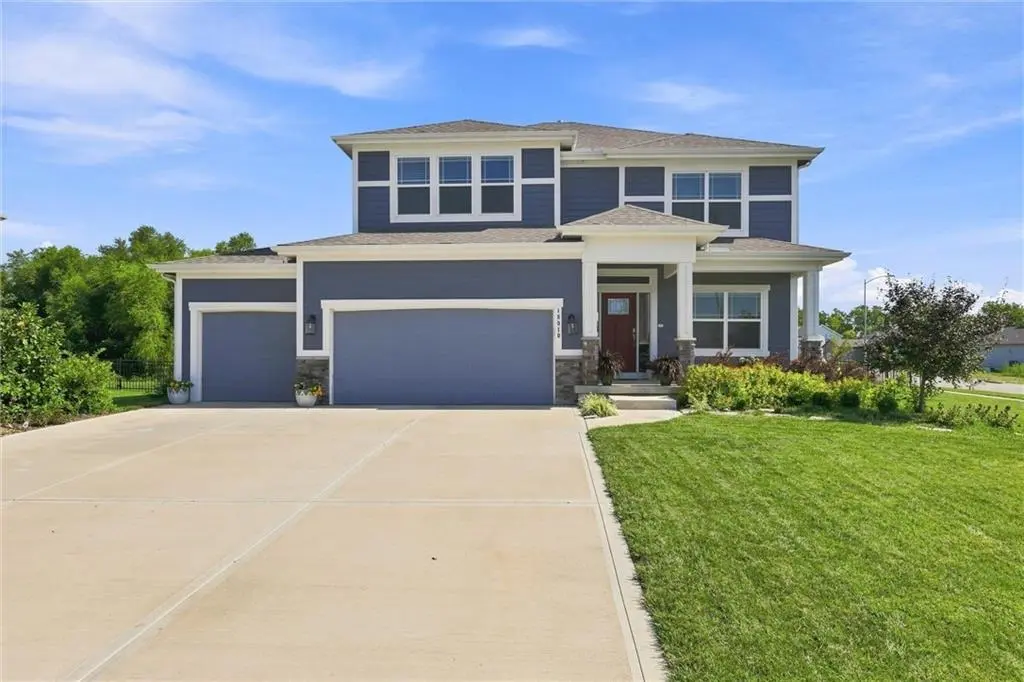
Structure Type Lap Siding,Stone Trim
Schools
Elementary Schools Wolf Creek
Middle Schools Spring Hill
High Schools Spring Hill
School District Spring Hill
Others
Ownership Private
Acceptable Financing Cash, Conventional, FHA
Listing Terms Cash, Conventional, FHA

NEARBY SCHOOLS & PROPERTIES
"Molly's job is to find and attract mastery-based agents to the office, protect the culture, and make sure everyone is happy! "