




5 Beds
5 Baths
4,516 SqFt
5 Beds
5 Baths
4,516 SqFt
Key Details
Property Type Single Family Home
Sub Type Single Family Residence
Listing Status Coming Soon
Purchase Type For Sale
Square Footage 4,516 sqft
Price per Sqft $182
Subdivision Cedar Creek- Shadow Highlands
MLS Listing ID 2639372
Style Traditional
Bedrooms 5
Full Baths 3
Half Baths 2
HOA Fees $905/Semi-Annually
Year Built 1998
Annual Tax Amount $9,947
Lot Size 0.470 Acres
Acres 0.47
Lot Dimensions 20658
Property Sub-Type Single Family Residence
Source hmls
Property Description
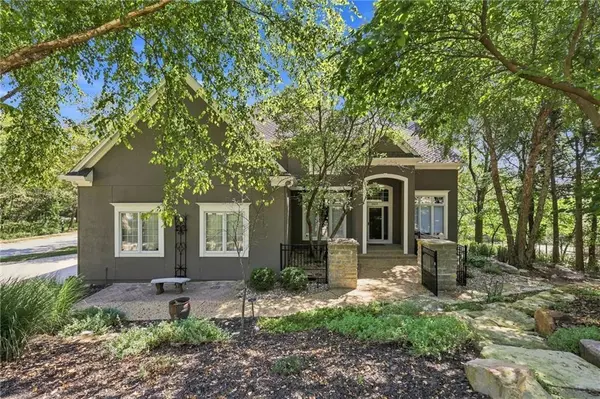
Tucked among mature trees, the home offers multiple outdoor living areas, including a welcoming fire pit patio, covered patio and deck. Inside, the spacious walkout design features 5 bedrooms plus a dedicated home office, providing plenty of room for family, guests and work-from-home flexibility.
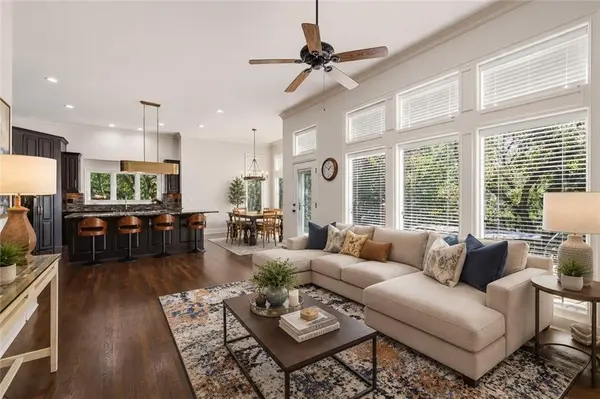
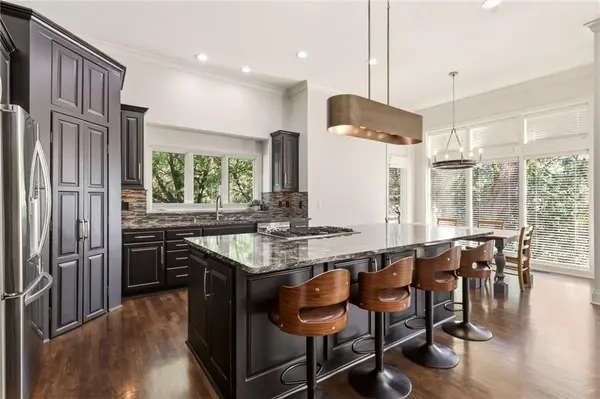
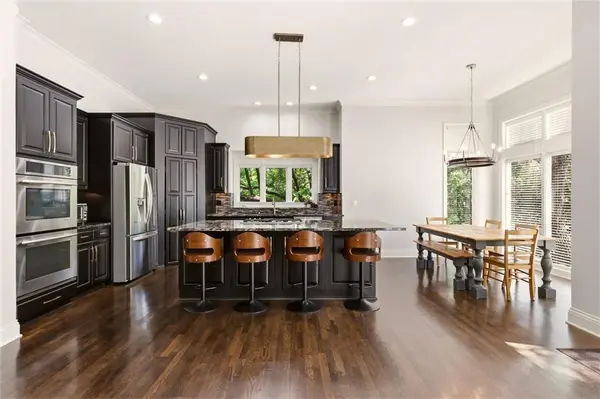
The beautifully updated kitchen has a show-stopping design and high function. A cozy hearth anchors the kitchen and flows nicely into the living room and dining. Upstairs features four bedrooms and spacious primary suite with bonus sitting area. Throughout the home has been impeccably maintained and updated over the years.
Located in the sought-after Cedar Creek community, residents enjoy an incredible collection of amenities and a lifestyle that feels like a getaway without leaving home. And at the end of the day, retreat to the privacy and serenity of this beautiful property.
Location
State KS
County Johnson
Rooms
Other Rooms Breakfast Room, Entry, Great Room, Office, Recreation Room, Sitting Room
Basement Basement BR, Finished, Sump Pump, Walk-Out Access
Interior
Interior Features Ceiling Fan(s), Kitchen Island, Pantry, Stained Cabinets, Walk-In Closet(s), Wet Bar
Heating Natural Gas
Cooling Electric
Flooring Carpet, Wood
Fireplaces Number 3
Fireplaces Type Great Room, Hearth Room, Primary Bedroom
Fireplace Y
Laundry Laundry Room, Main Level
Exterior
Parking Features true
Garage Spaces 3.0
Amenities Available Clubhouse, Exercise Room, Party Room, Play Area, Pool, Trail(s)
Roof Type Composition
Building
Lot Description Corner Lot, Many Trees
Entry Level 2 Stories
Sewer Public Sewer
Water Public
Structure Type Stucco
Schools
Elementary Schools Cedar Creek
Middle Schools Mission Trail
High Schools Olathe West
School District Olathe
Others
HOA Fee Include Curbside Recycle,Trash
Ownership Private
Acceptable Financing Cash, Conventional, FHA, VA Loan
Listing Terms Cash, Conventional, FHA, VA Loan

NEARBY SCHOOLS & PROPERTIES
"Molly's job is to find and attract mastery-based agents to the office, protect the culture, and make sure everyone is happy! "