

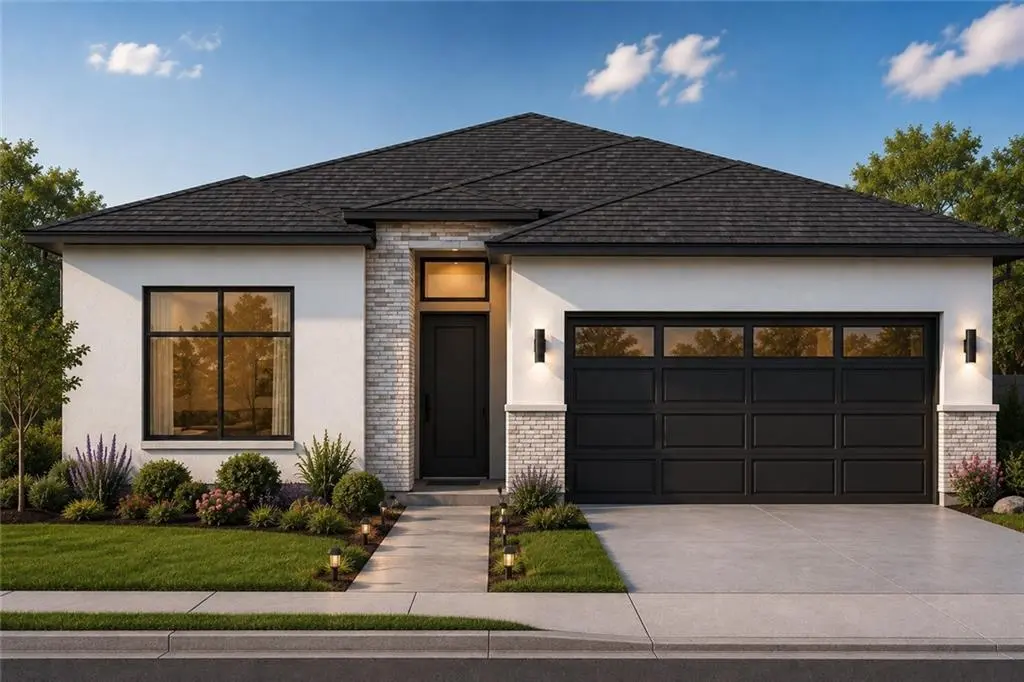

3 Beds
2 Baths
1,367 SqFt
3 Beds
2 Baths
1,367 SqFt
Key Details
Property Type Single Family Home
Sub Type Single Family Residence
Listing Status Pending
Purchase Type For Sale
Square Footage 1,367 sqft
Price per Sqft $241
Subdivision Alexander Creek
MLS Listing ID 2639533
Style Contemporary
Bedrooms 3
Full Baths 2
HOA Fees $385/qua
Year Built 2026
Annual Tax Amount $1,000
Lot Size 7,710 Sqft
Acres 0.17699724
Property Sub-Type Single Family Residence
Source hmls
Property Description
Step inside to an inviting open-concept floor plan featuring luxury vinyl plank flooring throughout the main living areas, with ceramic tile in the bathrooms and laundry room. Modern light fixtures and stylish finishes complement the home's clean, contemporary design, while a gas fireplace creates a warm focal point in the living area.
The home also features a two-car garage and an installed security system for added convenience and peace of mind.
Enjoy modern design, comfortable single-level living, and the benefits of a maintenance-provided 55+ community in Alexander Creek.
Location
State MO
County Cass
Rooms
Basement Radon Mitigation System, Slab
Interior
Interior Features Pantry, Smart Thermostat
Heating Forced Air
Cooling Electric
Flooring Carpet, Ceramic Floor, Luxury Vinyl
Fireplaces Number 1
Fireplaces Type Gas, Living Room
Fireplace Y
Appliance Dishwasher, Disposal, Humidifier, Microwave, Electric Range
Laundry Laundry Room
Exterior
Parking Features true
Garage Spaces 2.0
Amenities Available Other, Trail(s)
Roof Type Composition
Building
Lot Description Cul-De-Sac
Entry Level Ranch
Sewer Public Sewer
Water Public
Structure Type Stone Trim,Stucco
Schools
High Schools Raymore-Peculiar
School District Raymore-Peculiar
Others
HOA Fee Include Lawn Service,Snow Removal
Ownership Private
Acceptable Financing Cash, Conventional, FHA, VA Loan
Listing Terms Cash, Conventional, FHA, VA Loan

NEARBY SCHOOLS & PROPERTIES
"Molly's job is to find and attract mastery-based agents to the office, protect the culture, and make sure everyone is happy! "