


11018 W 163rd TER, Overland Park, KS 66062
REQUEST A TOUR If you would like to see this home without being there in person, select the "Virtual Tour" option and your agent will contact you to discuss available opportunities.
In-PersonVirtual Tour
Listed by Eddie Davis • Orenda Real Estate Services
$ 850,000
Est. payment | /mo

6 Beds

5 Baths

4,353 SqFt


Save
$ 850,000
Est. payment | /mo
Save

6 Beds

5 Baths

4,353 SqFt

Key Details

Property Type Single Family Home

Sub Type Single Family Residence

Listing Status Active

Purchase Type For Sale

Square Footage 4,353 sqft

Price per Sqft $195

Subdivision Deer Valley

MLS Listing ID 2639987

Style Traditional

Bedrooms 6

Full Baths 5

HOA Fees $71/mo

Year Built 2007

Annual Tax Amount $9,157

Lot Size 9,557 Sqft

Acres 0.21939853

Property Sub-Type Single Family Residence

Source hmls

Property Description

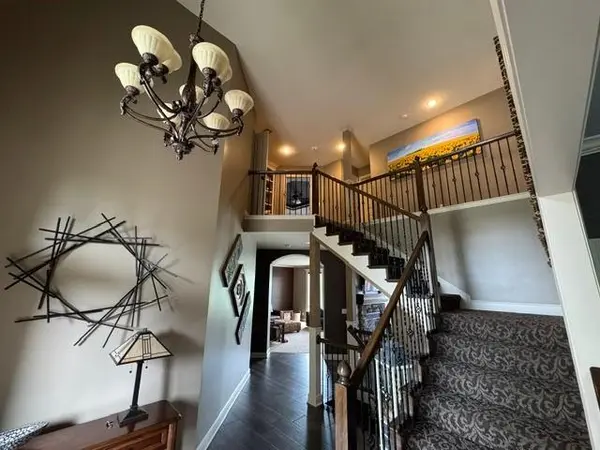
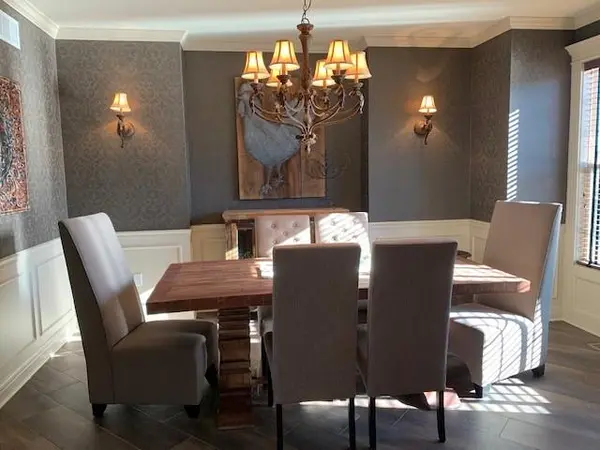
This spacious 6 bedroom, 5 bath home has plenty of room for everyone! Main floor welcomes you in with beautiful, durable wide plank tile. Kitchen offers a pantry bigger than most NY apartments, as well as 2 dishwashers! Screened in deck off the kitchen leads to a spacious fenced backyard. See thru fireplace keeps hearth room and family room cozy! Main floor office (or 5th bedroom) has a walk-in closet and access to full bath. Upstairs, you'll find the master bedroom with a huge walk-in shower, jetted tub and a closet that won't disappoint. Master closet offers direct access to laundry room/linen closet. Three additional bedrooms and 2 full baths complete the second level of this home. All bedrooms on second floor, home office and hearth room have ceiling fans. The basement is complete with media area, home gym (or 6th bedroom), full bath, two large storage areas and a bar with dishwasher great for entertaining family and friends! Walk-up access from basement leads to stamped concrete patio. The fenced backyard offers plenty of room to play and a peaceful view of the neighborhood pond. No neighbors behind! Open the back gate and hop on the neighborhood walking trail! A 2-minute walk will take you to the neighborhood pool and playground. Friendly, active community with award-winning Blue Valley schools! Walking distance to Timber Creek Elementary.

Location

State KS

County Johnson

Rooms

Other Rooms Family Room, Great Room, Sun Room

Basement Finished, Walk-Out Access

Interior

Interior Features Ceiling Fan(s), Kitchen Island, Pantry, Vaulted Ceiling(s), Walk-In Closet(s), Wet Bar

Heating Forced Air

Cooling Electric

Flooring Carpet, Wood

Fireplaces Number 1

Fireplaces Type Great Room, Hearth Room, See Through

Fireplace Y

Appliance Dishwasher, Disposal, Microwave, Free-Standing Electric Oven, Water Softener

Laundry Bedroom Level, Laundry Room

Exterior

Parking Features true

Garage Spaces 3.0

Amenities Available Pool, Trail(s)

Roof Type Composition

Building

Lot Description City Limits, City Lot, Sprinkler-In Ground

Entry Level 2 Stories

Sewer Public Sewer

Water Public

Structure Type Stucco & Frame

Schools

Elementary Schools Timber Creek

Middle Schools Aubry Bend

High Schools Blue Valley Southwest

School District Blue Valley

Others

HOA Fee Include Trash

Ownership Private

Acceptable Financing Cash, Conventional, FHA, VA Loan

Listing Terms Cash, Conventional, FHA, VA Loan

Heartland MLS KS / Southeast Kansas AOR

NEARBY SCHOOLS & PROPERTIES

Dylan Coonrod

"Molly's job is to find and attract mastery-based agents to the office, protect the culture, and make sure everyone is happy! "

+1(417) 296-9880

dylan@jonathanleachteam.com

619 S Florida, Joplin, MO 64801, Unite States

GET MORE INFORMATION

Name
Phone*
Message

Go tour this home

11018 W 163rd TER