


5 Beds
4 Baths
3,239 SqFt
5 Beds
4 Baths
3,239 SqFt
Key Details
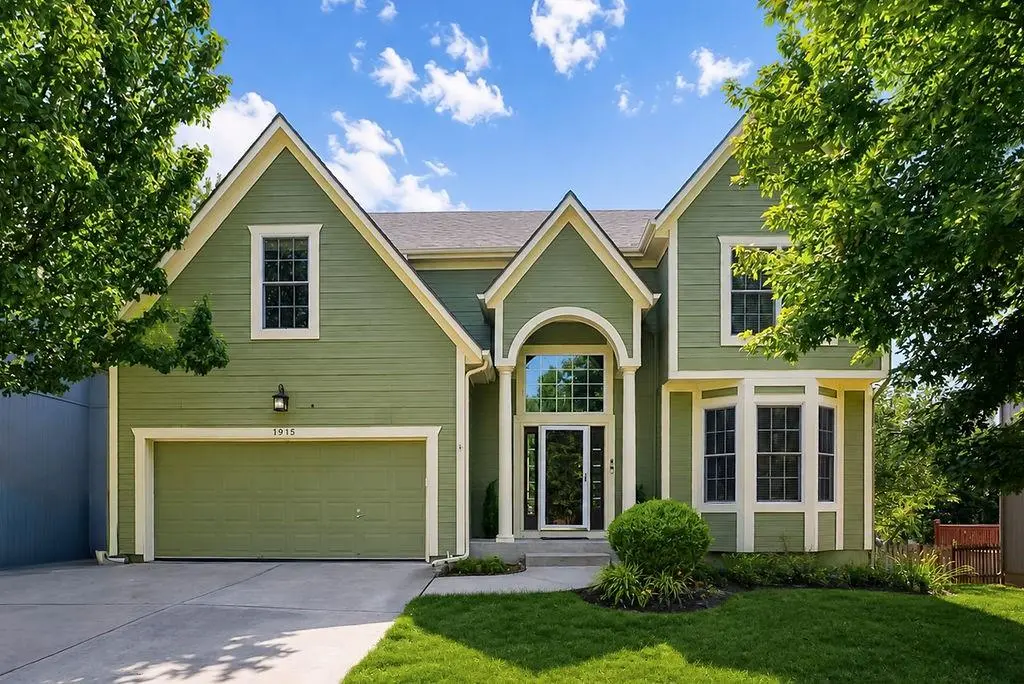
Property Type Single Family Home
Sub Type Single Family Residence
Listing Status Coming Soon
Purchase Type For Sale
Square Footage 3,239 sqft
Price per Sqft $154
Subdivision Clearwater Creek
MLS Listing ID 2640152
Style Traditional
Bedrooms 5
Full Baths 3
Half Baths 1
Year Built 2005
Annual Tax Amount $6,379
Lot Size 8,160 Sqft
Acres 0.18732782
Property Sub-Type Single Family Residence
Source hmls
Property Description
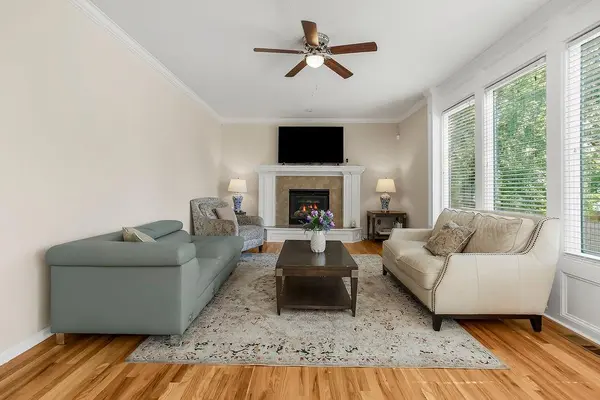
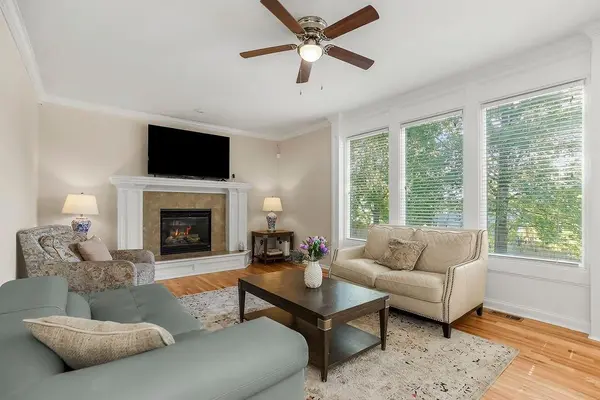
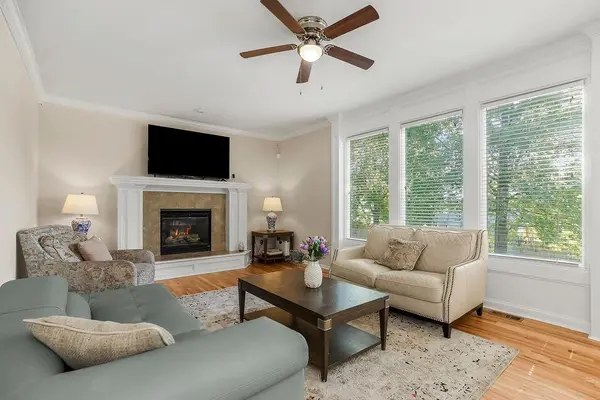
The spacious kitchen features abundant cabinetry, a pantry, and an open connection to the breakfast area and welcoming family room with a fireplace. Flexible spaces throughout the home provide options for working remotely, studying, or enjoying your favorite hobbies. Bedroom-level laundry adds everyday convenience.
The fully finished lower level features a fifth bedroom, full bath, wet bar, recreation area, and an additional room ideal for a home office, craft room, or gym. From hosting overnight guests to enjoying movie nights, there's room to spread out comfortably.
Three distinct outdoor spaces invite you to enjoy life beyond the walls. Sip morning coffee on the covered deck, dine beneath the pergola, or unwind on the patio. An in-ground sprinkler system helps simplify lawn care, while nearby parks, schools, and Lake Olathe add to the appeal of this Olathe location.
Discover the flexibility, fresh finishes, and outdoor living waiting for you at 1915 W Ferrel Drive!
Location
State KS
County Johnson
Rooms
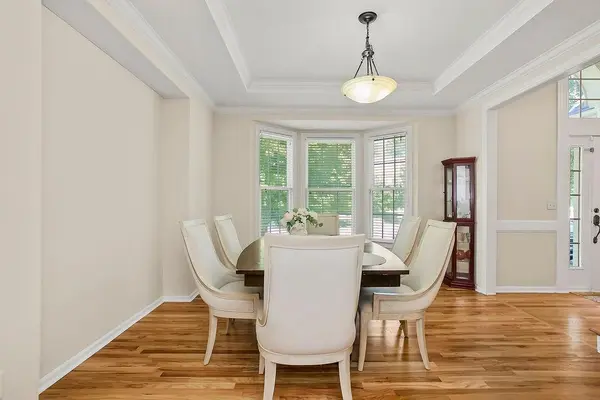
Other Rooms Den/Study, Fam Rm Main Level, Family Room, Office, Recreation Room, Sitting Room
Basement Basement BR, Egress Window(s), Finished, Full, Sump Pump
Interior
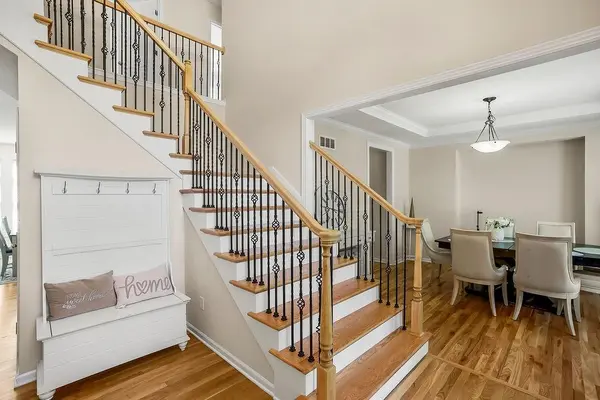
Interior Features Ceiling Fan(s), Pantry, Vaulted Ceiling(s), Walk-In Closet(s)
Heating Natural Gas
Cooling Electric
Flooring Carpet, Wood
Fireplaces Number 1
Fireplaces Type Gas Starter, Great Room
Fireplace Y
Appliance Dishwasher, Disposal, Microwave, Electric Range
Laundry Bedroom Level, Upper Level
Exterior
Parking Features true
Garage Spaces 2.0
Fence Wood
Roof Type Composition
Building
Lot Description City Lot, Sprinkler-In Ground
Entry Level 2 Stories
Sewer Public Sewer
Water Public
Structure Type Wood Siding
Schools
Elementary Schools Clearwater Creek
Middle Schools Oregon Trail
High Schools Olathe West
School District Olathe
Others
Ownership Private
Acceptable Financing Cash, Conventional, FHA, VA Loan
Listing Terms Cash, Conventional, FHA, VA Loan

NEARBY SCHOOLS & PROPERTIES
"Molly's job is to find and attract mastery-based agents to the office, protect the culture, and make sure everyone is happy! "