




4 Beds
3 Baths
3,171 SqFt
4 Beds
3 Baths
3,171 SqFt
Key Details
Property Type Single Family Home
Sub Type Single Family Residence
Listing Status Coming Soon
Purchase Type For Sale
Square Footage 3,171 sqft
Price per Sqft $152
Subdivision Woodland Creek
MLS Listing ID 2640215
Style Traditional
Bedrooms 4
Full Baths 2
Half Baths 1
HOA Fees $360/ann
Year Built 2002
Annual Tax Amount $5,180
Lot Size 10,085 Sqft
Acres 0.23151974
Property Sub-Type Single Family Residence
Source hmls
Property Description
NEW ROOF scheduled for 9/13. Radon mitigation is installed already.
Welcome to a home that feels inviting from the moment you arrive. Tucked into a quiet neighborhood near the community pool, this beautifully updated 2-story home offers 4 bedrooms, 2.1 baths, and thoughtfully updated spaces designed for both everyday living and memorable gatherings.
At the heart of the home, the updated kitchen features granite countertops, under-cabinet lighting, new fixtures, and a center island where mornings begin over coffee and conversations naturally linger. The bright, open living room is warmed by a gas fireplace and flows effortlessly into the formal dining area, accented with wainscoting and an elegant new light fixture.
Upstairs, the spacious primary suite offers a peaceful retreat with two large walk-in closets and an upgraded spa-like bathroom featuring a taller vanity, tiled shower, new mirrors, and updated lighting.
Downstairs, the finished basement creates an entirely different atmosphere—a cozy escape highlighted by tall ceilings, beautiful cherry built-in bookcases and a wet bar complete with sink and mini refrigerator, perfect for movie nights, game days, or evenings with friends.
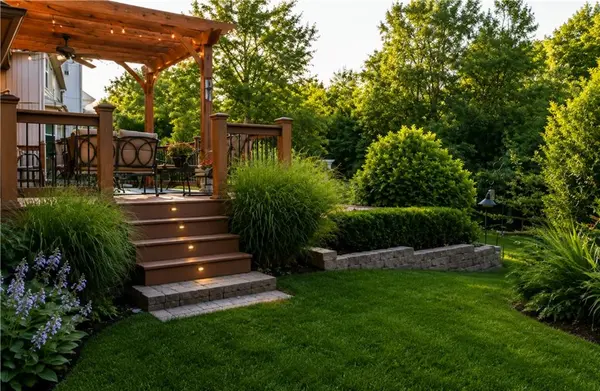
But perhaps the most memorable part of the home is just outside. Step onto the two-level composite deck beneath a lighted pergola with a ceiling fan, surrounded by thoughtfully landscaped gardens and views of lush greenspace beyond. It is the kind of backyard made for slow summer evenings, weekend dinners, morning coffee, and simply enjoying a little extra peace and PRIVACY.
Clean, updated, lovingly cared for, and filled with spaces that feel both comfortable and special, this is more than a beautiful house—it is a home ready for its next chapter.
Location
State KS
County Johnson
Rooms
Other Rooms Recreation Room
Basement Finished, Full, Radon Mitigation System
Interior
Interior Features Custom Cabinets, Kitchen Island, Painted Cabinets, Walk-In Closet(s), Wet Bar
Heating Natural Gas
Cooling Electric
Flooring Carpet, Wood
Fireplaces Number 1
Fireplaces Type Gas, Gas Starter, Living Room
Fireplace Y
Appliance Dishwasher, Microwave, Electric Range, Stainless Steel Appliance(s)
Laundry Laundry Room
Exterior
Parking Features true
Garage Spaces 2.0
Amenities Available Pool, Trail(s)
Roof Type Composition
Building
Entry Level 2 Stories
Sewer Public Sewer
Water Public
Structure Type Lap Siding
Schools
Elementary Schools Arbor Creek
Middle Schools Chisholm Trail
High Schools Olathe South
School District Olathe
Others
Ownership Private
Acceptable Financing Cash, Conventional, FHA, VA Loan
Listing Terms Cash, Conventional, FHA, VA Loan

NEARBY SCHOOLS & PROPERTIES
"Molly's job is to find and attract mastery-based agents to the office, protect the culture, and make sure everyone is happy! "