


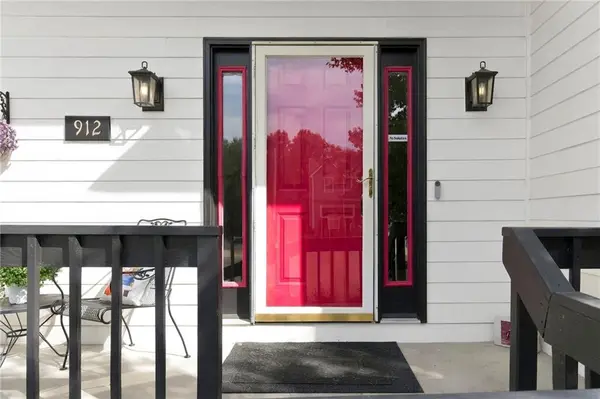




4 Beds
3 Baths
2,442 SqFt
4 Beds
3 Baths
2,442 SqFt
Key Details
Property Type Single Family Home
Sub Type Single Family Residence
Listing Status Pending
Purchase Type For Sale
Square Footage 2,442 sqft
Price per Sqft $143
Subdivision Hometown Village
MLS Listing ID 2640028
Style Traditional
Bedrooms 4
Full Baths 3
Year Built 1995
Annual Tax Amount $4,333
Lot Size 7,560 Sqft
Acres 0.17355372
Lot Dimensions 75.6 X 100
Property Sub-Type Single Family Residence
Source hmls
Property Description
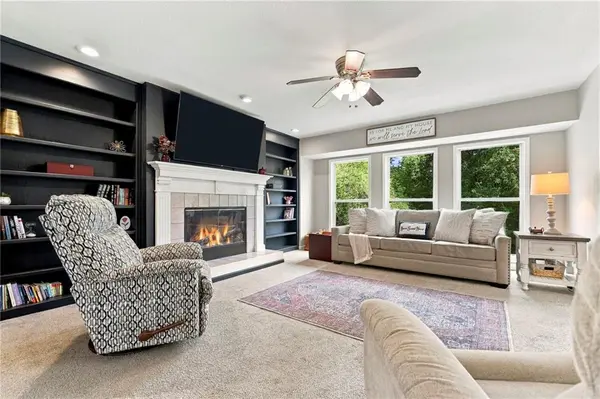
Upstairs, the gas fireplace and built-ins make the great room the gathering spot, and the kitchen island and slider to the deck make grill nights easy. You'll love the primary suite, with a walk-in closet and a soaking tub under skylights. Laundry is on this floor too.
Downstairs, the walkout adds a family room, a fourth bedroom and a full bath, perfect for guests or a home office. Out back, relax on the shaded patio or gather around the fire pit. You're a quick drive to Fort Leavenworth, close to shopping and restaurants, and an easy trip to the Legends. Come see it before someone else calls it home. Call today to schedule your showing!
Location
State KS
County Leavenworth
Rooms
Basement Basement BR, Concrete, Finished, Walk-Out Access
Interior
Heating Forced Air
Cooling Electric
Flooring Carpet, Wood
Fireplaces Number 1
Fireplaces Type Great Room
Fireplace Y
Laundry Main Level
Exterior
Parking Features true
Garage Spaces 2.0
Fence Wood
Roof Type Composition
Building
Lot Description Cul-De-Sac, Level, Wooded
Entry Level Split Entry
Sewer Public Sewer
Water Public
Structure Type Frame
Schools
Elementary Schools Muncie
Middle Schools Richard Warren
High Schools Leavenworth
School District Leavenworth
Others
Ownership Private
Virtual Tour https://watson-media-house.aryeo.com/videos/01a0d873-8ca1-72d8-abdc-0c0bd0f561ca

NEARBY SCHOOLS & PROPERTIES
"Molly's job is to find and attract mastery-based agents to the office, protect the culture, and make sure everyone is happy! "