




4 Beds
4 Baths
3,592 SqFt
4 Beds
4 Baths
3,592 SqFt
Key Details
Property Type Single Family Home
Sub Type Single Family Residence
Listing Status Coming Soon
Purchase Type For Sale
Square Footage 3,592 sqft
Price per Sqft $104
Subdivision Oak Hill Est
MLS Listing ID 2640222
Style Colonial
Bedrooms 4
Full Baths 3
Half Baths 1
HOA Fees $75/ann
Year Built 1990
Annual Tax Amount $3,785
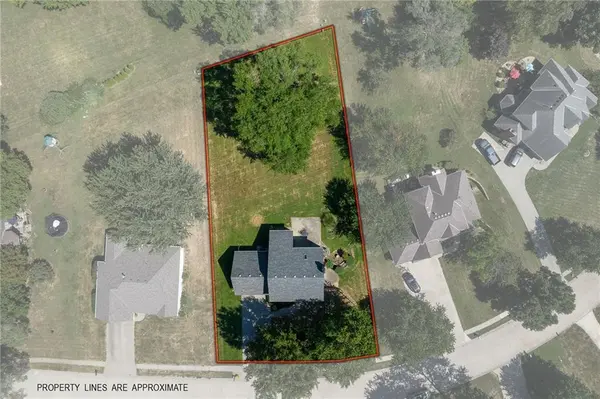
Lot Size 0.530 Acres
Acres 0.53
Lot Dimensions 100x234
Property Sub-Type Single Family Residence
Source hmls
Property Description
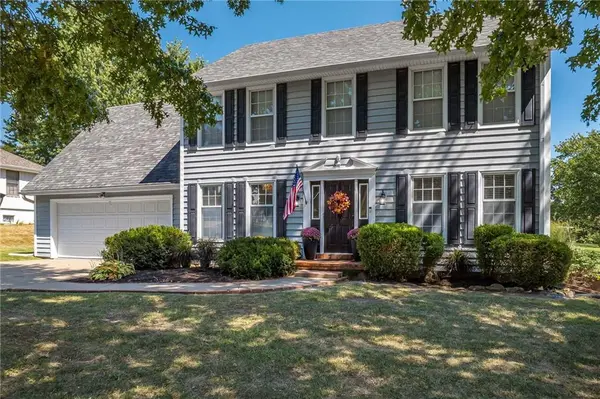
Don't throw away your shot! This 4 bed, 4 bath Colonial will float your boat all the way across the Delaware. If you want All American dream energy, this is for you, patriot.
New HVAC
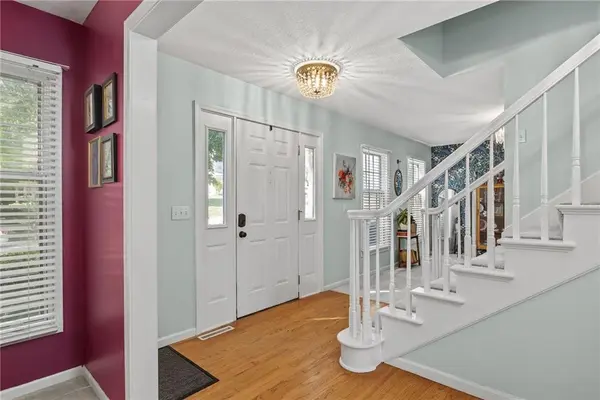
Fresh paint
Good vibes
Let this house tell your story.
Don't wait for it… be in the raspberry room where it happens. You'll never be satisfied somewhere else. Don't say no to this nonstop memory maker.
If you love the colonial style and America in general, this is the home for you. And if you don't, there's plenty of space for you to complain about your country or focus on your passion projects in the finished basement. You can make it work… work. Come take a look around look around.
Sign your John Hancock on the dotted line and make all your star spangled dreams come true. What time is it? Showtime.
*There's a purple stain on the floor in the kitchen but none of us are perfect.
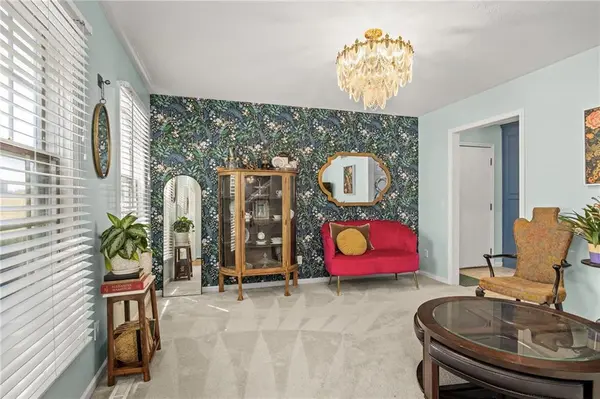
**Many multi-purpose living spaces on the main level including a den/office, sitting room/dining room, plus a sunlit great room with fireplace & kitchen with floor to ceiling windows, the second floor is dedicated to the huge primary suite with 2 walk-in closets, plus a second bath, laundry room, and 3 additional bedrooms also equipped with large closets, the finally, the walkout lower level includes a great room/game room, with a finished storage or play room, and non-conforming 5th bedroom with closet and additional full bath. This is the one you've been waiting for!
Location
State MO
County Buchanan
Rooms
Other Rooms Den/Study, Entry, Great Room, Recreation Room
Basement Finished, Full, Walk-Out Access
Interior
Interior Features Ceiling Fan(s), Painted Cabinets, Vaulted Ceiling(s), Walk-In Closet(s)
Heating Electric, Zoned
Cooling Multi Units, Electric
Flooring Carpet, Tile, Vinyl, Wood
Fireplaces Number 2
Fireplaces Type Great Room, Recreation Room
Fireplace Y
Appliance Dishwasher, Disposal, Dryer, Microwave, Refrigerator, Electric Range, Washer
Laundry Bedroom Level, Sink
Exterior
Parking Features true
Garage Spaces 2.0
Roof Type Composition
Building
Lot Description Cul-De-Sac, Many Trees
Entry Level 2 Stories
Sewer Public Sewer
Water Public
Structure Type Brick/Mortar,Vinyl Siding
Schools
Elementary Schools Oak Grove
High Schools Central
School District St. Joseph
Others
Ownership Private
Acceptable Financing Cash, Conventional, FHA, VA Loan
Listing Terms Cash, Conventional, FHA, VA Loan

NEARBY SCHOOLS & PROPERTIES
"Molly's job is to find and attract mastery-based agents to the office, protect the culture, and make sure everyone is happy! "