



3 Beds
3 Baths
2,243 SqFt
3 Beds
3 Baths
2,243 SqFt
Key Details
Property Type Single Family Home
Sub Type Single Family Residence
Listing Status Coming Soon
Purchase Type For Sale
Square Footage 2,243 sqft
Price per Sqft $200
Subdivision Dickinson'S W B Add
MLS Listing ID 2639902
Style Traditional
Bedrooms 3
Full Baths 2
Half Baths 1
Year Built 1962
Annual Tax Amount $2,779
Lot Size 0.620 Acres
Acres 0.62
Property Sub-Type Single Family Residence
Source hmls
Property Description
734 N Allen Rd (house and detached garage) and 736 N Allen Rd (land)
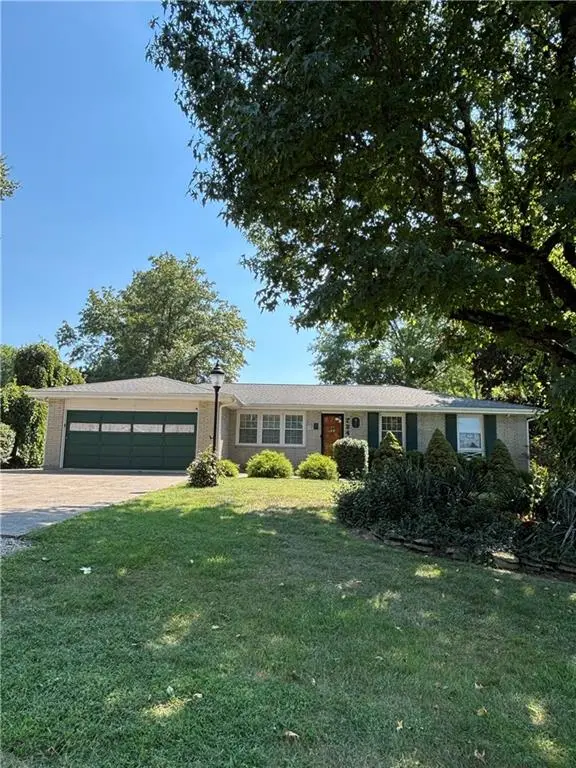
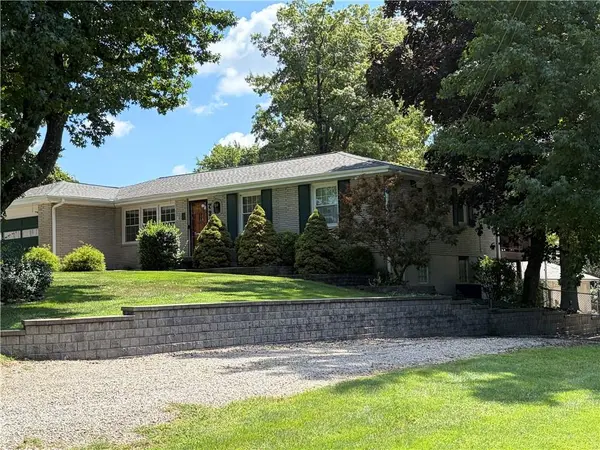
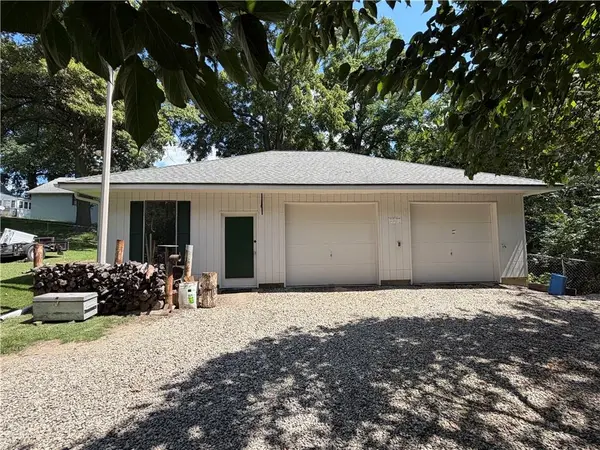
One-owner all-brick ranch with 2-car attached garage and 30'x40' detached garage, plus 6.47 additional acres with its own legal and physical access from N Allen Road.
The .62-acre parcel features a 3-bed, 2.5-bath ranch home with thoughtful updates. The chef's kitchen offers a Viking Professional 36" six-burner range, custom birch cabinetry, granite counters, island with bar/prep sink and warming drawer, pantry pullouts, and engineered wood flooring. Both baths are updated — main bath with a Jacuzzi tub and tile flooring, primary ensuite with an Onyx walk-in shower, solid-surface counter with Imperial sink, and tile flooring. Living space includes a living room, a family room with wood-burning fireplace and skylight, and a heated sunroom with tile flooring and skylight. A wrap-around redwood deck spans the back of the home. Extras include Craftsman thermal windows, whole-home stereo wiring, and more.
The full concrete walkout basement offers a bar area, gas oven, wood-burning fireplace, half bath, storage rooms, and a large workshop with sink and walkout access to a concrete patio with storage.
The insulated 30'x40' detached garage has two overhead doors, a walk-through door, windows, sink, electricity, water, natural gas hookup, wood-burning stove, and concrete floor.
The adjoining 6.47-acre parcel offers open land and wooded areas with 50 feet of road frontage with legal/physical access from N Allen Road, plus a carport and 40-foot shipping container for storage. Old Mill Creek winds through the back portion, enhancing the peaceful setting. Residentially zoned with its own parcel number, offering flexibility for recreation, hobbies, or added privacy — convenient highway access.
Location
State MO
County Jackson
Rooms
Other Rooms Fam Rm Main Level, Main Floor BR, Main Floor Primary Bedroom, Sun Room, Workshop
Basement Concrete, Full, Garage Entrance, Walk-Out Access
Interior
Interior Features Custom Cabinets, Kitchen Island, Pantry, Stained Cabinets, Walk-In Closet(s), Wet Bar
Heating Forced Air
Cooling Electric
Flooring Carpet, Tile, Wood
Fireplaces Number 3
Fireplaces Type Basement, Family Room, Wood Burn Stove, Wood Burning
Equipment Electric Air Cleaner, Fireplace Screen
Fireplace Y
Appliance Dishwasher, Disposal, Exhaust Fan, Microwave, Gas Range
Laundry In Basement
Exterior
Parking Features true
Garage Spaces 4.0
Fence Metal
Roof Type Composition
Building
Lot Description City Limits, City Lot, Level
Entry Level Ranch
Sewer Septic Tank
Water Public
Structure Type Brick,Frame
Schools
School District Fort Osage
Others
Ownership Private
Acceptable Financing Cash, Conventional
Listing Terms Cash, Conventional
Special Listing Condition Standard

NEARBY SCHOOLS & PROPERTIES
"Molly's job is to find and attract mastery-based agents to the office, protect the culture, and make sure everyone is happy! "