




3 Beds
1 Bath
1,232 SqFt
3 Beds
1 Bath
1,232 SqFt
Key Details
Property Type Single Family Home
Sub Type Single Family Residence
Listing Status Active
Purchase Type For Sale
Square Footage 1,232 sqft
Price per Sqft $121
Subdivision Valley Falls
MLS Listing ID 2640008
Bedrooms 3
Full Baths 1
Year Built 1940
Annual Tax Amount $2,067
Lot Size 0.900 Acres
Acres 0.9
Property Sub-Type Single Family Residence
Source hmls
Property Description
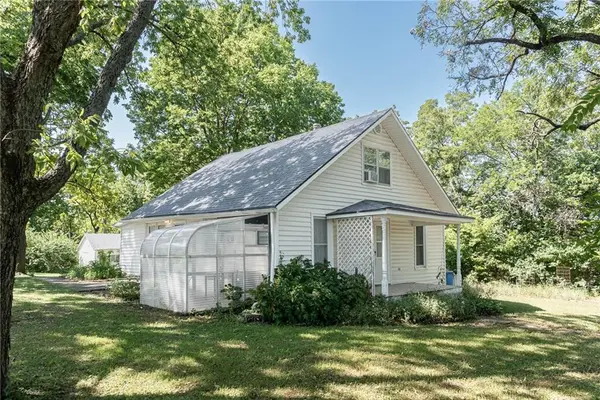
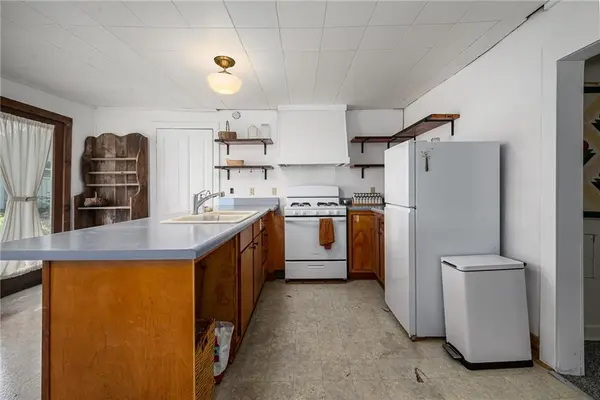
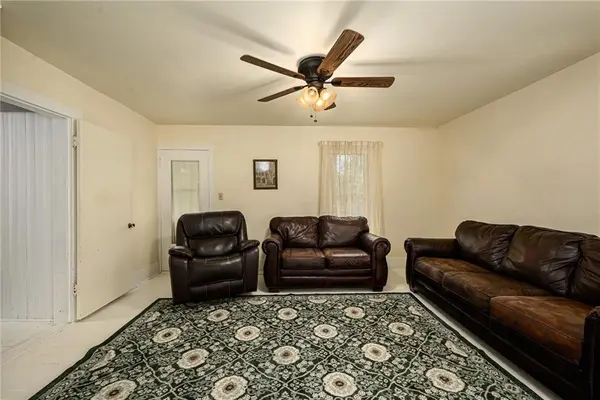
The 1,232 sq. ft. home features three bedrooms and one bathroom with plenty of original character and charm. Notable features include original hardwood floors in the living room and main-level bedroom, built-in shelving in the living room, handmade barnwood shelving, hand-forged iron details in the kitchen, antique schoolhouse-style lighting, and a private deck. A small greenhouse is also attached to the home.
The bathroom features a newer walk-in shower. Several appliances and fixtures were updated in 2025, including the stove, refrigerator, garbage disposal, and washing machine.
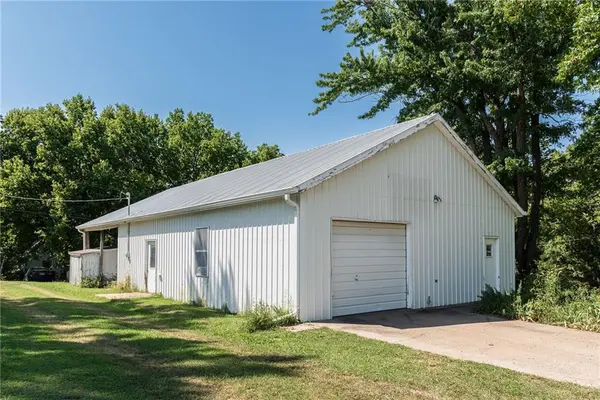
The large 43x32 metal outbuilding offers excellent flexibility for storage, parking, or workspace. It has electrical and gas service on a separate meter from the home and is zoned commercial. A lean-to located at the rear of the building provides additional space for lawn equipment, gardening tools, and storage.
Another unique feature is the property's “summer kitchen” outbuilding, which includes water, gas, and electrical lines along with original hardwood flooring. The summer kitchen received a new roof in 2026.
The charming historic small barn was also reroofed in 2026. With some additional shoring and improvements, it could offer even more storage or workspace.
This unique property offers generous outdoor space, multiple outbuildings, commercial zoning potential, and plenty of original character for a buyer ready to bring their own vision to the property.
This home is being sold AS-IS due to known mold activity. All inspections are for the buyer's information only.
Location
State KS
County Jefferson
Rooms
Other Rooms Workshop
Basement Partial
Interior
Heating Natural Gas
Cooling Electric, Window Unit(s)
Flooring Carpet, Vinyl, Wood
Fireplace N
Appliance Exhaust Fan, Refrigerator, Gas Range
Laundry Main Level, Off The Kitchen
Exterior
Parking Features true
Garage Spaces 2.0
Roof Type Composition
Building
Lot Description Corner Lot, Many Trees
Entry Level 1.5 Stories
Sewer Public Sewer
Water Public
Structure Type Vinyl Siding
Schools
School District Valley Falls
Others
Ownership Private
Acceptable Financing Cash, Conventional, FHA, USDA Loan, VA Loan
Listing Terms Cash, Conventional, FHA, USDA Loan, VA Loan

NEARBY SCHOOLS & PROPERTIES
"Molly's job is to find and attract mastery-based agents to the office, protect the culture, and make sure everyone is happy! "