


11558 S Deer Run ST, Olathe, KS 66061
REQUEST A TOUR If you would like to see this home without being there in person, select the "Virtual Tour" option and your agent will contact you to discuss available opportunities.
In-PersonVirtual Tour
Listed by Alvin Schrepel • ReeceNichols - Leawood
$ 499,950
Est. payment | /mo

3 Beds

3 Baths

2,287 SqFt


Save
$ 499,950
Est. payment | /mo
Save

3 Beds

3 Baths

2,287 SqFt

Key Details

Property Type Single Family Home

Sub Type Villa

Listing Status Coming Soon

Purchase Type For Sale

Square Footage 2,287 sqft

Price per Sqft $218

Subdivision Foxfield Court

MLS Listing ID 2642314

Style Traditional

Bedrooms 3

Full Baths 3

HOA Fees $187/mo

Year Built 2005

Annual Tax Amount $5,714

Lot Size 4,834 Sqft

Acres 0.11097337

Property Sub-Type Villa

Source hmls

Property Description

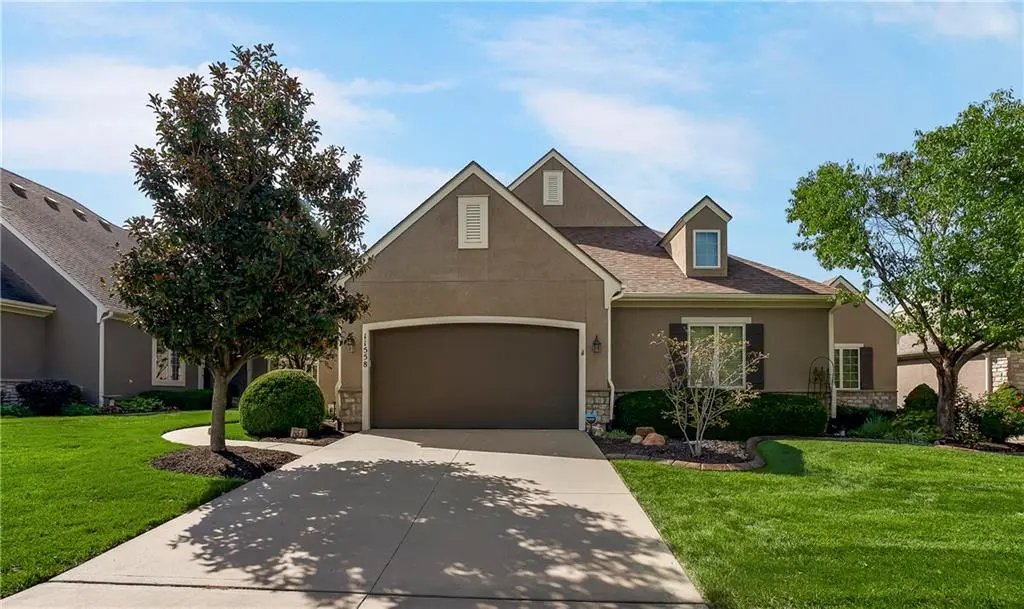
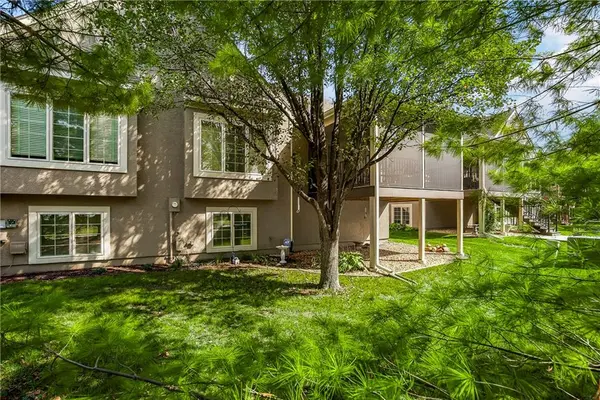
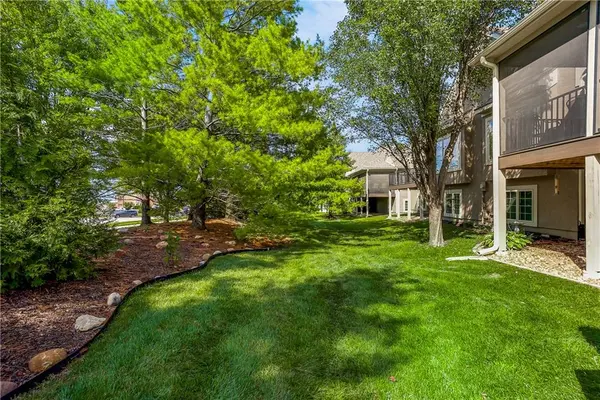
Enjoy easy one level living in this wonderfully maintained villa, perfectly nestled in one of the area's most popular communities. This plan features two bedrooms on main level, including a serene primary suite where the laundry connects directly to your ensuite and a second full bath for effortless everyday living. The inviting kitchen, complete with center island, granite countertops and updated SS appliances opens to a spacious great room where a cozy fireplace invites you to unwind and relax. From there step outside to the covered screened in deck perfect for sipping your morning coffee and enjoying the beauty of the changing seasons. The lower level features a third bedroom and third full bath along with a large rec room area ideal for entertaining. You'll also find an abundance of storage in the large unfinished area and could provide opportunity for additional finished space for someone looking for more. As part of Foxfield Village, you'll enjoy access to the neighborhood pool and other amenities that make this community so special. From peaceful mornings on the deck to evenings with friends downstairs, this home offers the perfect blend of comfort, connection and convenience. No more shoveling snow or mowing the lawn, just more time to relax and enjoy.

Location

State KS

County Johnson

Rooms

Other Rooms Main Floor BR, Main Floor Primary Bedroom, Recreation Room

Basement Concrete, Finished, Sump Pump

Interior

Interior Features Ceiling Fan(s), Kitchen Island, Stained Cabinets, Vaulted Ceiling(s), Walk-In Closet(s)

Heating Central Gas

Cooling Electric

Flooring Carpet, Tile, Wood

Fireplaces Number 1

Fireplaces Type Gas, Great Room

Fireplace Y

Laundry Main Level

Exterior

Parking Features true

Garage Spaces 2.0

Amenities Available Exercise Room, Play Area, Pool, Tennis Court(s), Trail(s)

Roof Type Composition

Building

Lot Description City Lot, Level, Sprinkler-In Ground

Entry Level Ranch,Reverse 1.5 Story

Sewer Public Sewer

Water Public

Structure Type Frame,Stucco

Schools

Elementary Schools Millbrooke

Middle Schools Summit Trail

High Schools Olathe Northwest

School District Olathe

Others

HOA Fee Include Lawn Service,Snow Removal

Ownership Private

Acceptable Financing Cash, Conventional, FHA, VA Loan

Listing Terms Cash, Conventional, FHA, VA Loan

Heartland MLS KS / Southeast Kansas AOR

NEARBY SCHOOLS & PROPERTIES

Dylan Coonrod

"Molly's job is to find and attract mastery-based agents to the office, protect the culture, and make sure everyone is happy! "

+1(417) 296-9880

dylan@jonathanleachteam.com

619 S Florida, Joplin, MO 64801, Unite States

GET MORE INFORMATION

Name
Phone*
Message

Go tour this home

11558 S Deer Run ST