

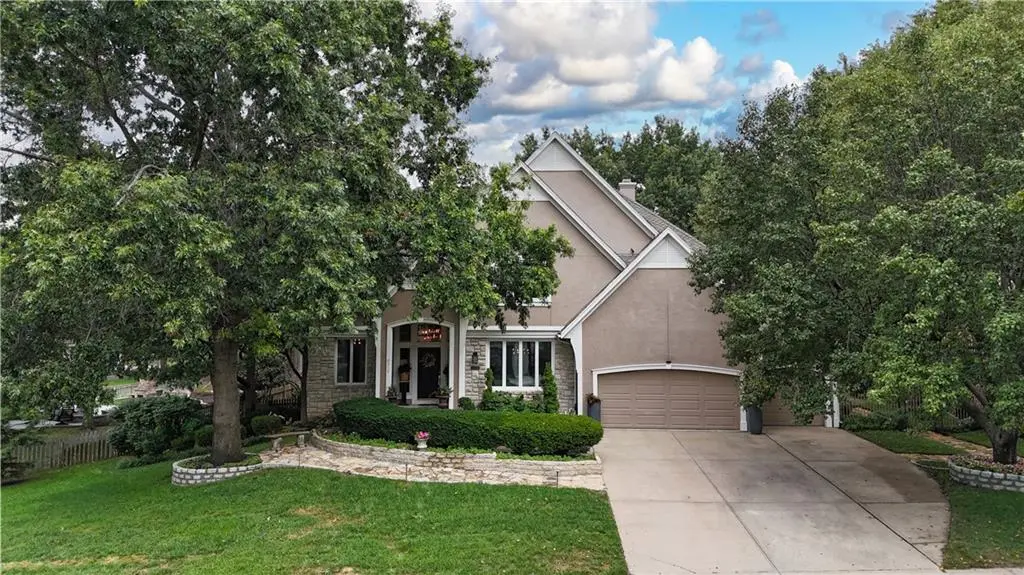

8512 W 139th ST, Overland Park, KS 66223
REQUEST A TOUR If you would like to see this home without being there in person, select the "Virtual Tour" option and your agent will contact you to discuss available opportunities.
In-PersonVirtual Tour
Listed by Matt Jones • Keller Williams Realty Partners Inc.
$ 799,950
Est. payment | /mo

4 Beds

5 Baths

4,740 SqFt


$ 799,950
Est. payment | /mo

4 Beds

5 Baths

4,740 SqFt

Open House

Fri Sep 25, 4:00pm - 7:00pm

Sat Sep 26, 12:00pm - 3:00pm

Key Details

Property Type Single Family Home

Sub Type Single Family Residence

Listing Status Coming Soon

Purchase Type For Sale

Square Footage 4,740 sqft

Price per Sqft $168

Subdivision Nottingham Forest South

MLS Listing ID 2642203

Style Traditional

Bedrooms 4

Full Baths 4

Half Baths 1

HOA Fees $1,000/ann

Year Built 1990

Annual Tax Amount $8,591

Lot Size 0.312 Acres

Acres 0.31161615

Property Sub-Type Single Family Residence

Source hmls

Property Description

Beautifully updated 2-story home in sought-after Nottingham Forest South, offering impressive spaces for both everyday living and entertaining. A grand entry welcomes you inside, flanked by a formal dining room perfect for family gatherings and a beautiful library/music room featuring custom built-ins. Gorgeous hardwood floors, crown molding, fresh interior paint, updated lighting and large windows create a bright and inviting home. The chef's dream kitchen features quartz countertops, stainless steel appliances, pot filler, gas range, double ovens, tile backsplash, coffee bar and abundant cabinetry. The adjoining breakfast area and hearth room with stone fireplace flow into a wonderful sunroom, the perfect place to relax while enjoying views of the amazing landscaping and beautifully maintained backyard. Upstairs, the extra-large primary suite features a spacious bath with whirlpool tub, impressive walk-in shower and large walk-in closet. The finished lower level is made for entertaining with a huge gathering space, wet bar and fireplace, plus a 5th non-conforming bedroom, full bath and office area. A large main-level laundry room, 3-car garage and abundant storage add even more functionality. The home is Alexa-wired and EV-wired, with smart garage door openers for added convenience.***NEW Roof coming prior to closing***Located in the Blue Valley School District, Nottingham Forest South also offers fantastic neighborhood amenities including a clubhouse, swimming pool and tennis courts.

Location

State KS

County Johnson

Rooms

Other Rooms Breakfast Room, Den/Study, Enclosed Porch, Fam Rm Main Level, Great Room, Office, Recreation Room

Basement Finished

Interior

Interior Features Ceiling Fan(s), Kitchen Island

Heating Natural Gas

Cooling Electric

Flooring Carpet, Tile, Wood

Fireplaces Number 3

Fireplaces Type Basement, Family Room, Hearth Room

Fireplace Y

Appliance Dishwasher, Disposal, Double Oven, Microwave, Refrigerator, Gas Range, Stainless Steel Appliance(s)

Laundry Main Level

Exterior

Parking Features true

Garage Spaces 3.0

Fence Wood

Roof Type Composition

Building

Lot Description Level, Sprinkler-In Ground, Many Trees

Entry Level 2 Stories

Sewer Public Sewer

Water Public

Structure Type Board & Batten Siding,Stone Trim,Stucco

Schools

Elementary Schools Harmony

Middle Schools Harmony

High Schools Blue Valley Nw

School District Blue Valley

Others

Ownership Private

Acceptable Financing Cash, Conventional, VA Loan

Listing Terms Cash, Conventional, VA Loan

Virtual Tour https://app.seekbeak.com/v/OAzAmw5vzQp

Heartland MLS KS / Southeast Kansas AOR

NEARBY SCHOOLS & PROPERTIES

Dylan Coonrod

"Molly's job is to find and attract mastery-based agents to the office, protect the culture, and make sure everyone is happy! "

+1(417) 296-9880

dylan@jonathanleachteam.com

619 S Florida, Joplin, MO 64801, Unite States

GET MORE INFORMATION

Name
Phone*
Message

Go tour this home

8512 W 139th ST