


18401 W 114th TER, Olathe, KS 66061
REQUEST A TOUR If you would like to see this home without being there in person, select the "Virtual Tour" option and your agent will contact you to discuss available opportunities.
In-PersonVirtual Tour
Listed by Tim Seibold • Coldwell Banker Regan Realtors
$ 529,950
Est. payment | /mo

4 Beds

4 Baths

3,039 SqFt


Save
$ 529,950
Est. payment | /mo
Save

4 Beds

4 Baths

3,039 SqFt

Open House

Sat Oct 17, 10:00am - 12:00pm

Key Details

Property Type Single Family Home

Sub Type Single Family Residence

Listing Status Coming Soon

Purchase Type For Sale

Square Footage 3,039 sqft

Price per Sqft $174

Subdivision Northwood Trails

MLS Listing ID 2646414

Style Traditional

Bedrooms 4

Full Baths 3

Half Baths 1

Year Built 1987

Annual Tax Amount $6,042

Lot Size 9,677 Sqft

Acres 0.22215335

Property Sub-Type Single Family Residence

Source hmls

Property Description

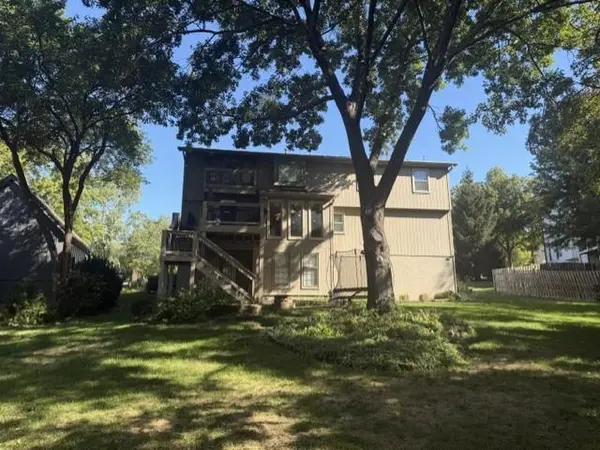
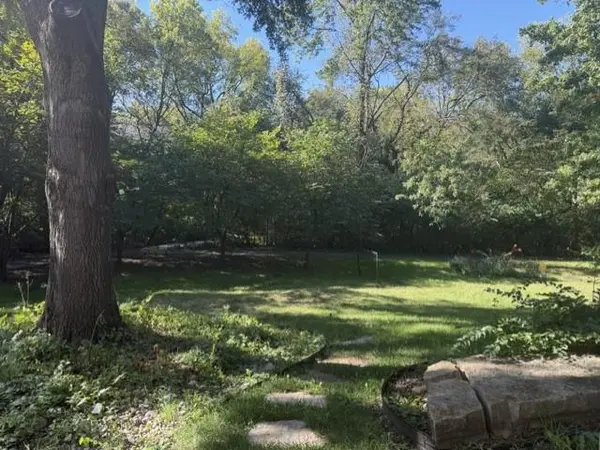
Beautiful 2-story home in a highly sought-after neighborhood! This home features 4 bedrooms, 3 full baths, and a half bath off the kitchen, along with refinished hardwood floors throughout. The family room has vaulted ceilings and a cozy fireplace, and the walkout basement offers a huge rec room and a full bath. The primary bedroom features its own martini deck, while the deck off the kitchen is the perfect spot to relax and enjoy the lake views. There's also an extra-deep garage for plenty of storage. Enjoy the walking trail right next to the house that leads to the lake, along with lake access, a community dock, neighborhood swimming pool, sand volleyball, basketball court and playgrounds. Trails lead to Mill Creek trail system. Great location with easy highway access. So much to love about this home and community.

Location

State KS

County Johnson

Rooms

Other Rooms Fam Rm Gar Level, Fam Rm Main Level, Family Room, Recreation Room

Basement Finished, Full, Walk-Out Access

Interior

Interior Features Ceiling Fan(s), Pantry, Walk-In Closet(s)

Heating Forced Air

Cooling Electric

Flooring Carpet, Wood

Fireplaces Number 1

Fireplaces Type Great Room

Fireplace Y

Laundry Laundry Room, Main Level

Exterior

Parking Features true

Garage Spaces 2.0

Roof Type Composition

Building

Entry Level 2 Stories

Sewer Public Sewer

Water Public

Structure Type Brick Trim,Wood Siding

Schools

Elementary Schools Woodland

Middle Schools Santa Fe Trail

High Schools Olathe North

School District Olathe

Others

Ownership Private

Acceptable Financing Cash, Conventional, FHA, VA Loan

Listing Terms Cash, Conventional, FHA, VA Loan

Heartland MLS KS / Southeast Kansas AOR

NEARBY SCHOOLS & PROPERTIES

Dylan Coonrod

"Molly's job is to find and attract mastery-based agents to the office, protect the culture, and make sure everyone is happy! "

+1(417) 296-9880

dylan@jonathanleachteam.com

619 S Florida, Joplin, MO 64801, Unite States

GET MORE INFORMATION

Name
Phone*
Message

Go tour this home

18401 W 114th TER