


203 SW MCCLENDON DR, Lee's Summit, MO 64081
REQUEST A TOUR If you would like to see this home without being there in person, select the "Virtual Tour" option and your agent will contact you to discuss available opportunities.
In-PersonVirtual Tour
Listed by Jessica Smotherman • RE/MAX Elite, REALTORS
$ 309,000
Est. payment | /mo

3 Beds

2 Baths

1,807 SqFt


Save
$ 309,000
Est. payment | /mo
Save

3 Beds

2 Baths

1,807 SqFt

Open House

Sat Oct 17, 1:00pm - 3:00pm

Key Details

Property Type Single Family Home

Sub Type Single Family Residence

Listing Status Coming Soon

Purchase Type For Sale

Square Footage 1,807 sqft

Price per Sqft $171

Subdivision Highway Lane Add

MLS Listing ID 2646708

Style Traditional

Bedrooms 3

Full Baths 2

Year Built 1955

Annual Tax Amount $2,283

Lot Size 10,018 Sqft

Acres 0.23

Property Sub-Type Single Family Residence

Source hmls

Property Description

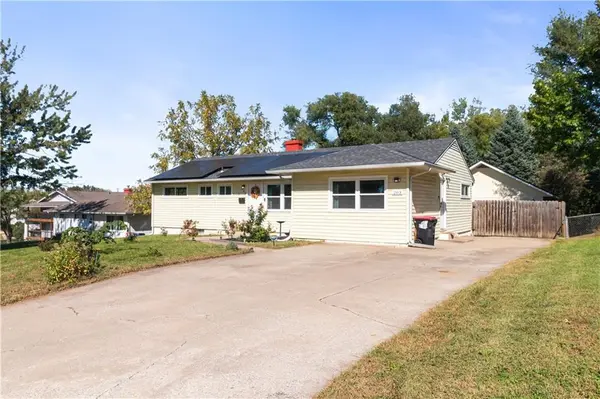
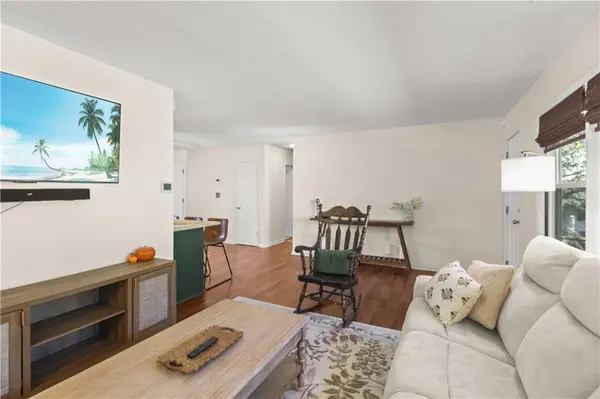
Beautiful ranch with tons of recent updates, FULLY PAID OFF SOLAR PANELS, and a great location just minutes from downtown Lee's Summit! The open concept main level features lots of natural light, wood look LVP flooring, fresh interior paint, and a spacious kitchen with stainless steel appliances, newly painted cabinets, a new dishwasher in 2025, and a large pantry with added doors, coffee bar, and ice maker. Three bedrooms are located on the main level, including a primary suite with private bath, plus a second full bathroom. Additional updates include closet systems in two closets, added closet doors in one bedroom, blinds throughout most of the home, and privacy film on the side door. The partially finished basement offers tons of flexibility with foam flooring, added stair treads, two large rooms that could be used as non conforming bedrooms, office space, gym, or additional living area, and a newer egress window in one room, basement freezer also stays. Major recent updates include a brand new furnace with humidifier and thermostat, cleaned ductwork, recently cleaned HVAC coils, new carbon monoxide detectors, new exterior dryer vent cover, downspout extensions, and added rock drainage along the side of the home. Outside, enjoy a large privacy fenced backyard with added landscaping, berry bushes, and a raised garden bed. Oversized two car detached garage with plenty of storage, and a convenient location close to downtown Lee's Summit shops, restaurants, and more.

Location

State MO

County Jackson

Rooms

Other Rooms Breakfast Room, Fam Rm Main Level, Main Floor BR, Main Floor Primary Bedroom

Basement Concrete, Full, Sump Pump

Interior

Interior Features Pantry

Heating Forced Air

Cooling Electric

Flooring Laminate

Fireplace N

Appliance Dishwasher, Disposal, Microwave, Refrigerator, Electric Range

Laundry Lower Level

Exterior

Parking Features true

Garage Spaces 2.0

Fence Wood

Roof Type Composition

Building

Lot Description City Lot, Many Trees

Entry Level Ranch

Sewer Public Sewer

Water Public

Structure Type Frame,Vinyl Siding

Schools

Elementary Schools Westview

Middle Schools Pleasant Lea

High Schools Lee'S Summit

School District Lee'S Summit

Others

Ownership Private

Acceptable Financing Cash, Conventional, FHA, VA Loan

Listing Terms Cash, Conventional, FHA, VA Loan

Heartland MLS KS / Southeast Kansas AOR

NEARBY SCHOOLS & PROPERTIES

Dylan Coonrod

"Molly's job is to find and attract mastery-based agents to the office, protect the culture, and make sure everyone is happy! "

+1(417) 296-9880

dylan@jonathanleachteam.com

619 S Florida, Joplin, MO 64801, Unite States

GET MORE INFORMATION

Name
Phone*
Message

Go tour this home

203 SW MCCLENDON DR