

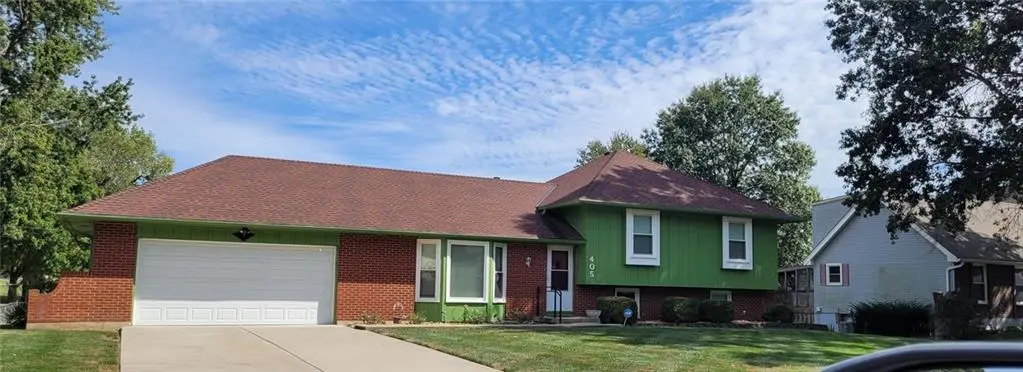

4 Beds
2 Baths
1,776 SqFt
4 Beds
2 Baths
1,776 SqFt
Open House
Sun Oct 18, 1:00pm - 3:00pm
Key Details
Property Type Single Family Home
Sub Type Single Family Residence
Listing Status Coming Soon
Purchase Type For Sale
Square Footage 1,776 sqft
Price per Sqft $168
Subdivision Lakeview Sub
MLS Listing ID 2646806
Style Traditional
Bedrooms 4
Full Baths 2
Year Built 1976
Annual Tax Amount $2,703
Lot Size 0.344 Acres
Acres 0.3443526
Lot Dimensions 100x150
Property Sub-Type Single Family Residence
Source hmls
Property Description
Inside, the residence provides an inviting environment for daily living and quiet moments. The interior layout features a formal living room and a separate family room located a few steps lower, accommodating both gatherings and quiet evenings. The kitchen is equipped with Corian counters, a stove, a refrigerator, and hardwood floors that extend into the eating area. A sliding glass door provides direct access to the patio and the fenced yard. The bedrooms feature ample closet space, including a primary bedroom with a private bath.
The exterior features a yard on a 0.34-acre lot, providing outdoor space for recreation and gardening. Located on South Park Drive, the property provides access to local community amenities, a walking trail, and nearby shopping.
Home has 3 Blink Cameras and Simply Safe Security that Buyers could register for. Satellite Dish on side of home stays.
Situated in an area characterized by estate-size lots and a variety of home designs, this residence offers a solid foundation in a established neighborhood. Bob Evans was the builder and well known for building quality homes.
Don't miss showing this Gem! It won't last long!
Location
State MO
County Cass
Rooms
Basement Concrete, Inside Entrance, Sump Pump
Interior
Interior Features Ceiling Fan(s), Stained Cabinets
Heating Forced Air
Cooling Electric
Flooring Carpet, Tile, Vinyl, Wood
Fireplaces Number 1
Fireplaces Type Family Room, Gas Starter
Equipment Fireplace Screen, Satellite Dish
Fireplace Y
Appliance Dishwasher, Disposal, Dryer, Microwave, Refrigerator, Electric Range, Stainless Steel Appliance(s), Washer
Laundry Lower Level
Exterior
Parking Features true
Garage Spaces 2.0
Fence Metal
Roof Type Composition
Building
Lot Description City Limits, Level
Entry Level Side/Side Split
Water Public
Structure Type Brick Trim,Wood Siding
Schools
School District Raymore-Peculiar
Others
Ownership Private
Acceptable Financing Cash, Conventional, FHA, VA Loan
Listing Terms Cash, Conventional, FHA, VA Loan

NEARBY SCHOOLS & PROPERTIES
"Molly's job is to find and attract mastery-based agents to the office, protect the culture, and make sure everyone is happy! "